
100 Keyes, 1926 - 2026
SIGN UP Login/Register
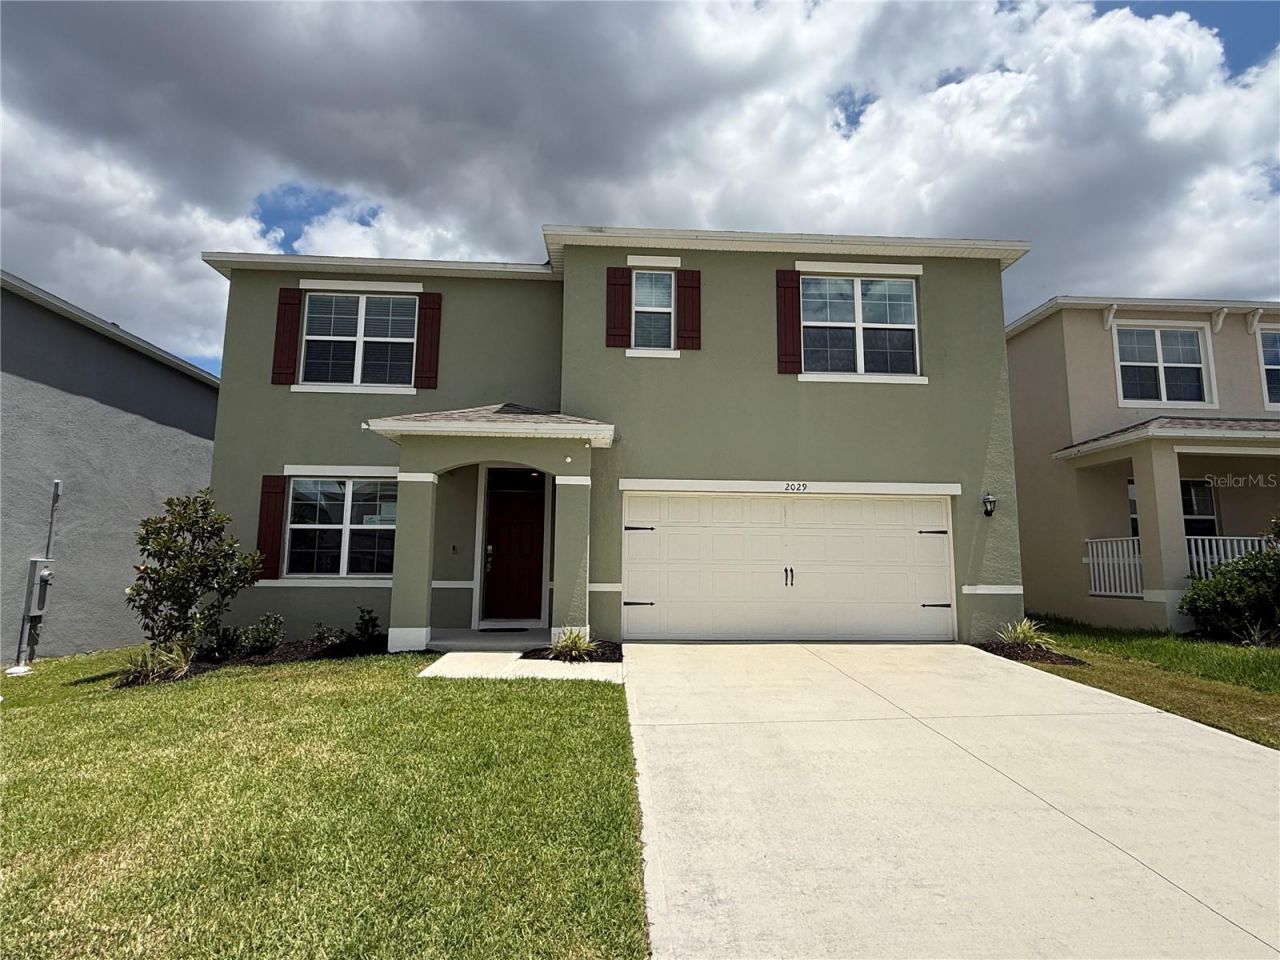
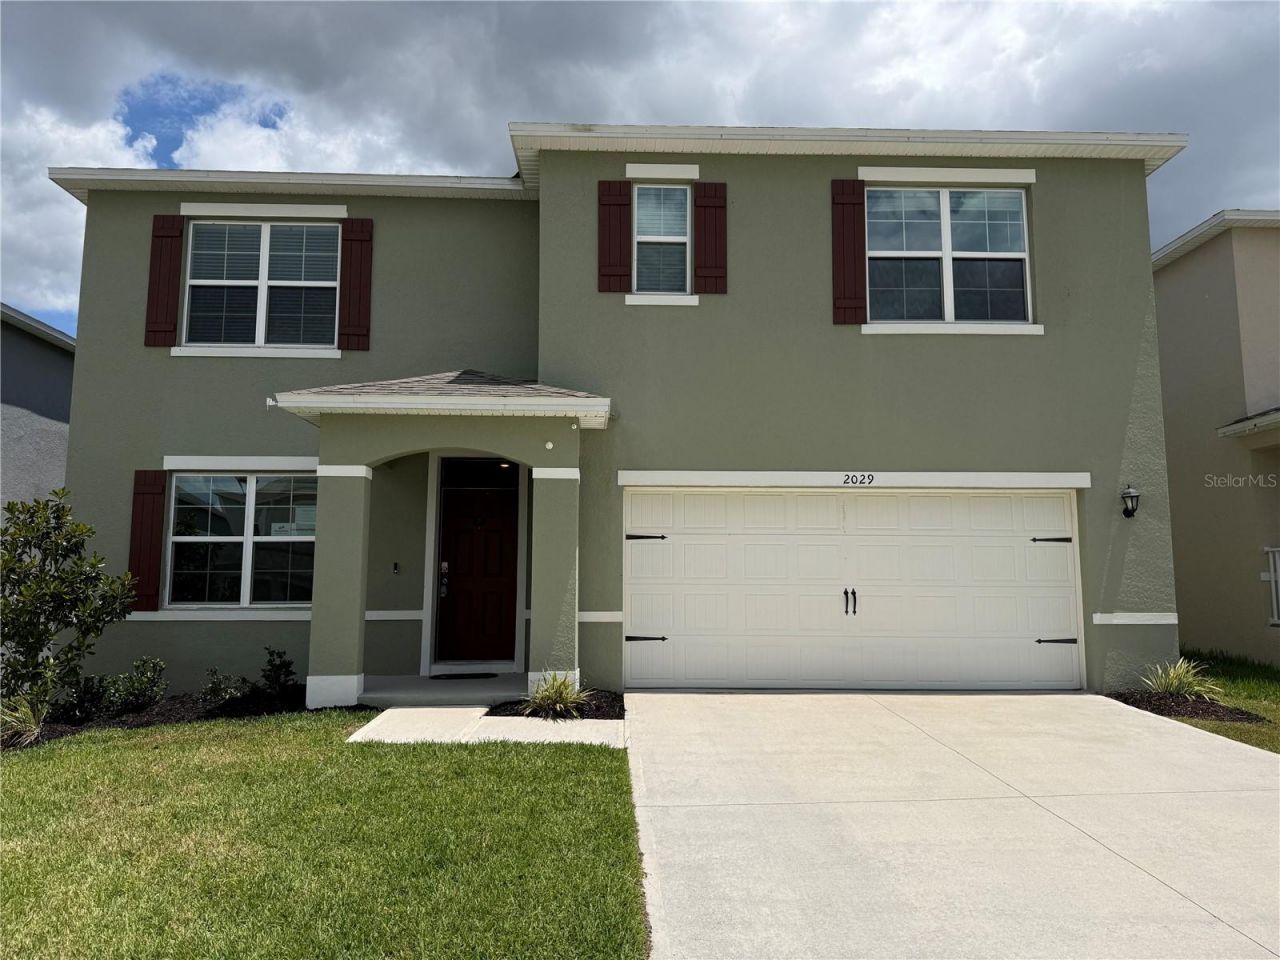
2029 Maple Ridge Drive, Zellwood, FL 32798 Photo

39 Total Photos [Click to View All]

2029 Maple Ridge Drive Zellwood, FL 32798
$439,900
  • Beds
    5
  • Baths
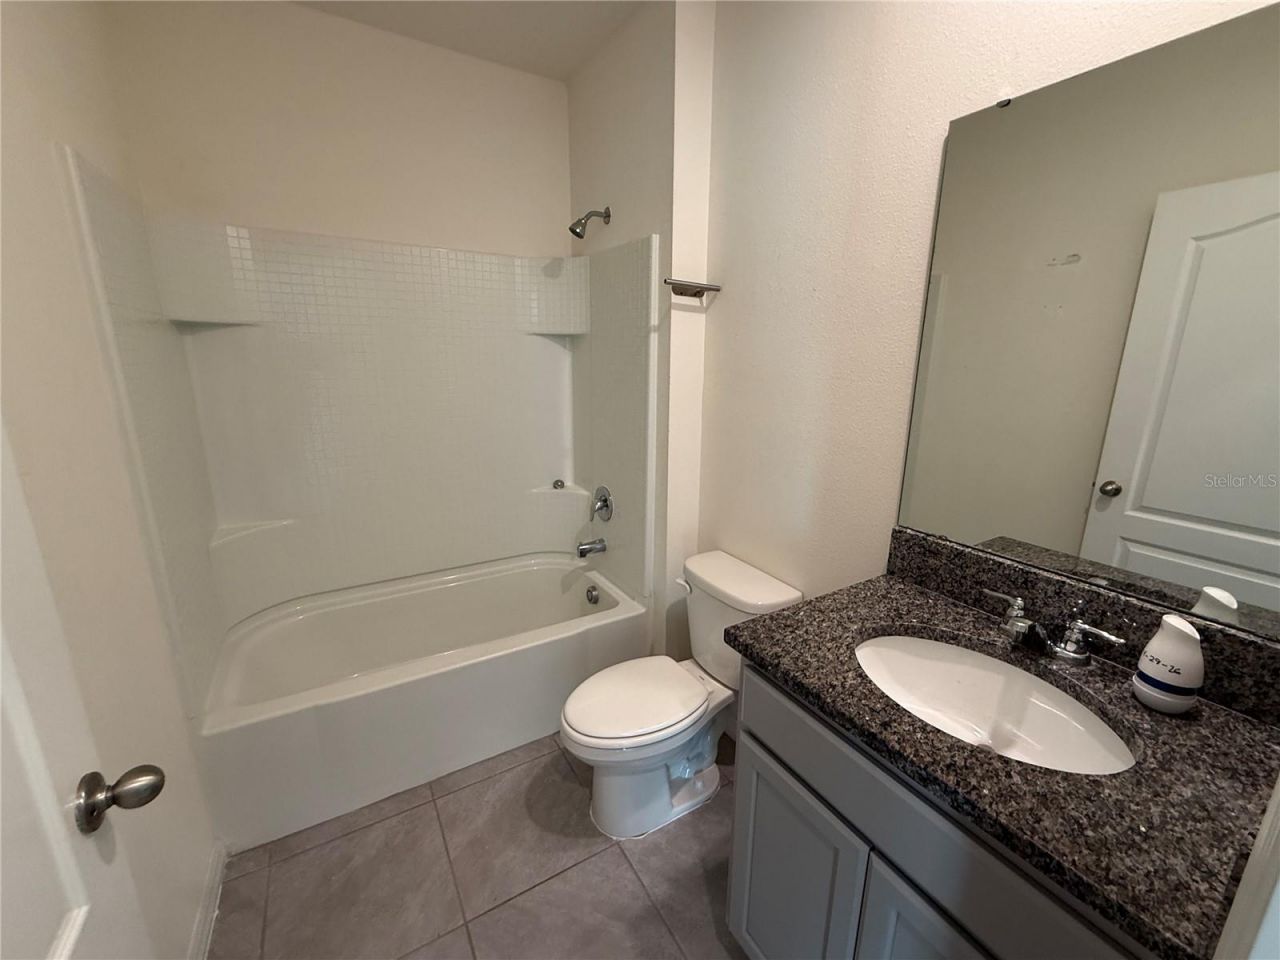
    3 full
  • Total Square Feet
    2,398
  • Lot Size
    0.13 acre(s)

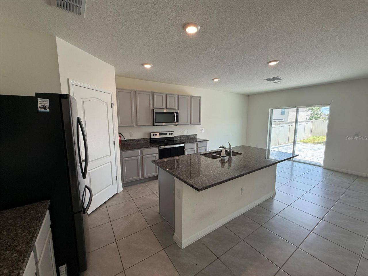
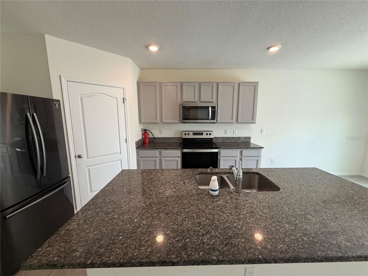
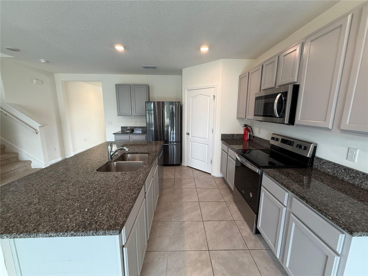
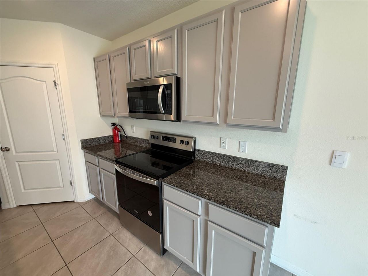
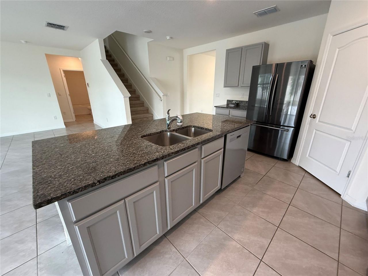
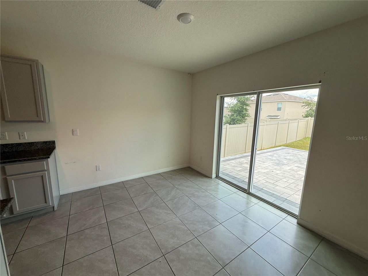
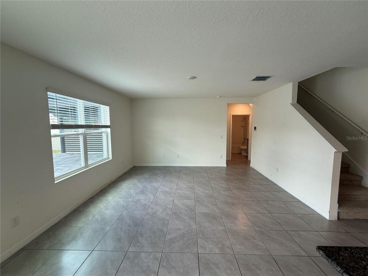
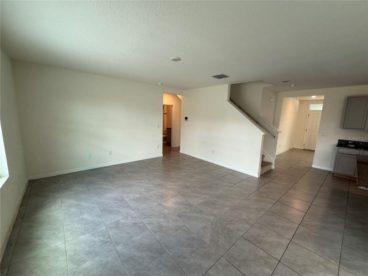
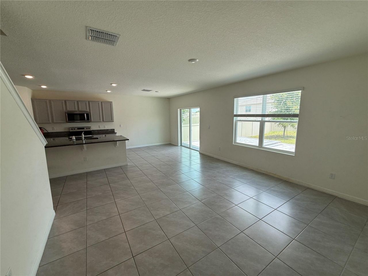
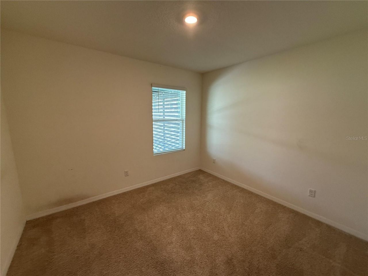
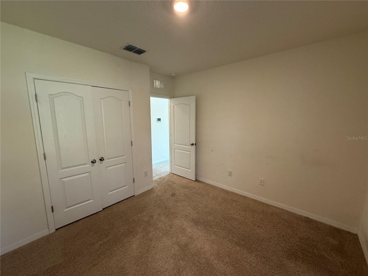
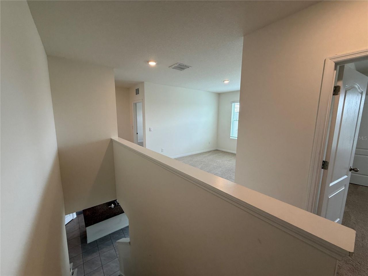
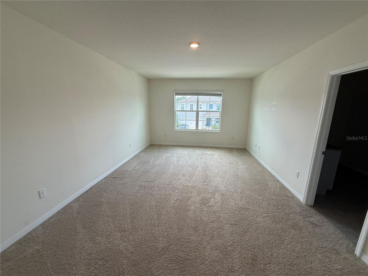
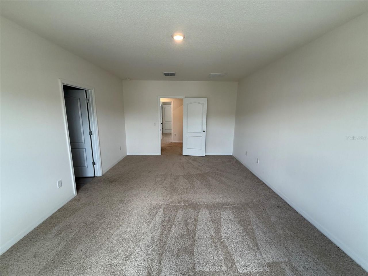
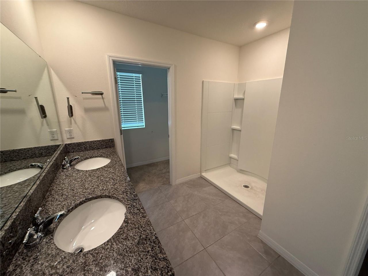
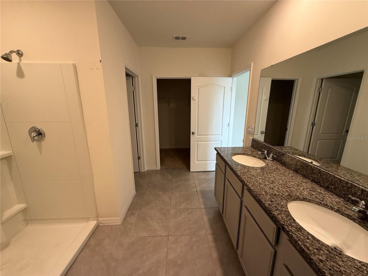
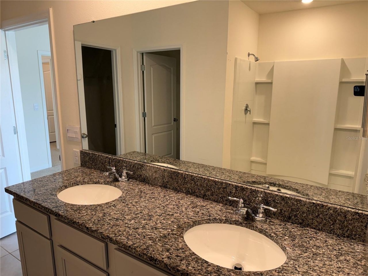
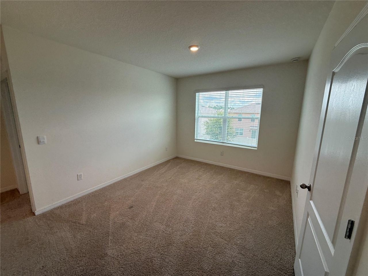
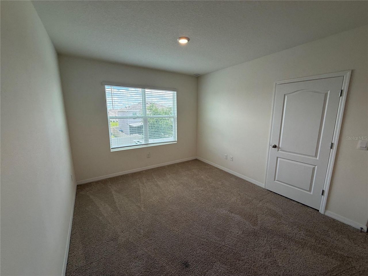
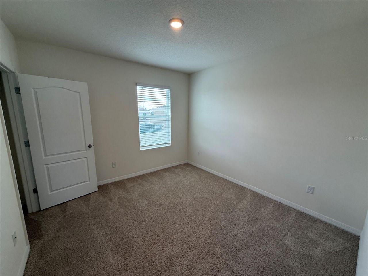
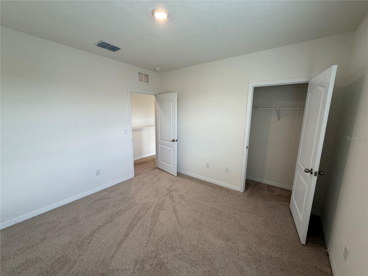
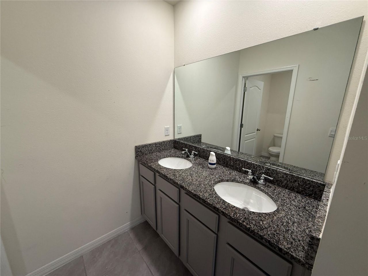
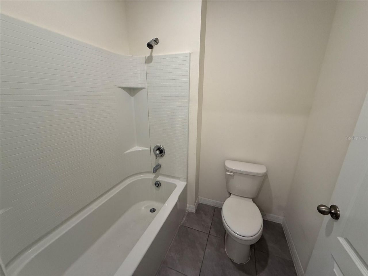
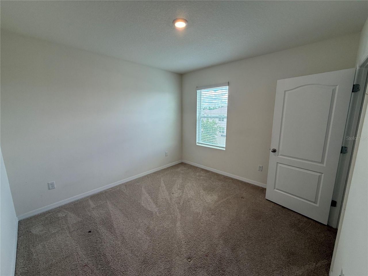
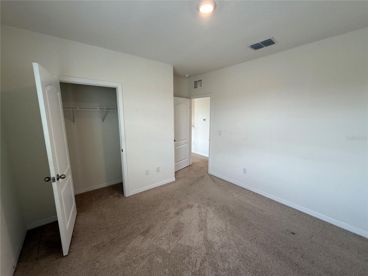
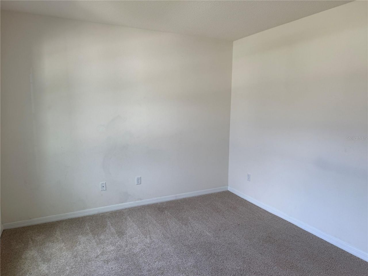
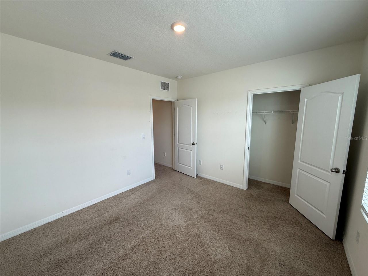
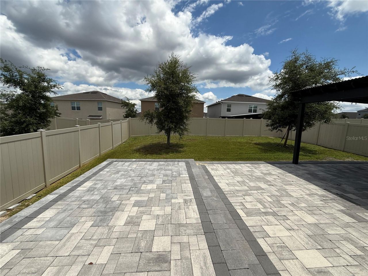
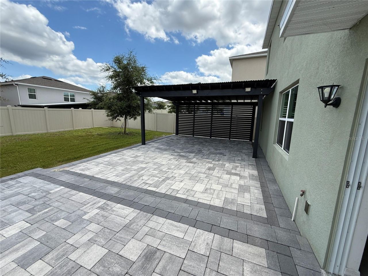
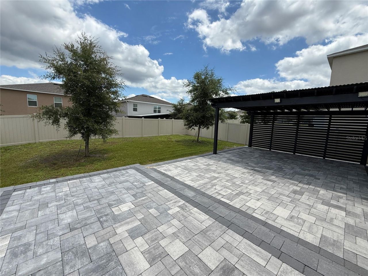
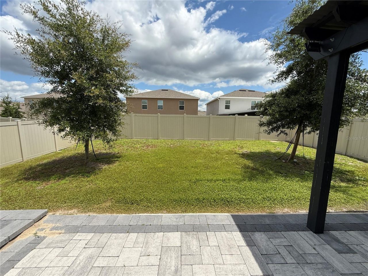
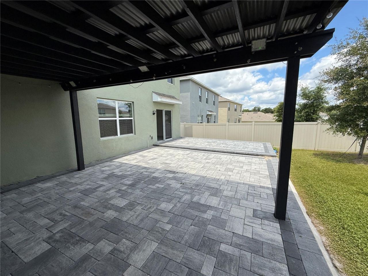
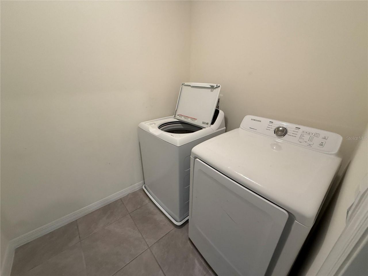
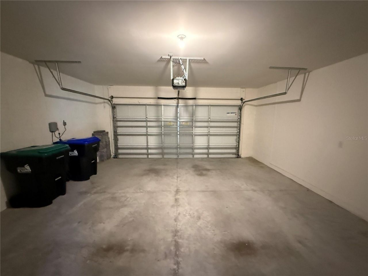
5 Bedroom, 3 Bath, 2 story home with a 2 car garage in Westridge Park. Open kitchen with granite counters, stainless steel appliances and island. Vinyl fenced backyard with a large brick paver patio, half of which has a roof and lighting. Primary Bedroom is upstairs along with the laundry room. This property is eligible under the Freddie Mac First Look Initiative through 6-6-2026.

Property Summary

MLS Number: O6406112
Status: Active
Days on Market: 22
Subdivision: WESTRIDGE PARK
County: Orange
Bedrooms: 5
Total Square Feet: 2,398
Price Per Sq. Ft.: $183
New Constuction: No
Waterfront: No
Property Type: Residential - Single Family
Cooling: Central Air
Fenced: Yes
Garage: 2 car attached
Heating: Central, Electric
Lot Size: 0.13 Acres
Roof Type: Shingle
Stories: 2.0
Year Built: 2023
Taxes: $7,872
HOA Y/N: Yes

Featured Amenities

Ceiling Fans(s)
Eat-in Kitchen
Kitchen/Family Room Combo
Open Floorplan
PrimaryBedroom Upstairs
Stone Counters

Property Details

Additional Rooms: Den/Library/Office, Family Room, Inside Utility, Loft
Appliances: Dishwasher, Dryer, Microwave, Range, Refrigerator, Washer
Days on Site: 22
Directions: East from the 429 connector, Left on Plymouth Sorrento Rd, Left on W Ponkan, Left on Amber Ridge Dr, Right at first stop sign, Left on Aurora Ridge Dr, Right on Maple Ridge Dr, to house on your left.
Exterior: Block, Stucco
Outdoor Features: Lighting, Sliding Doors
Fencing: Vinyl
Flood Zone Code: X
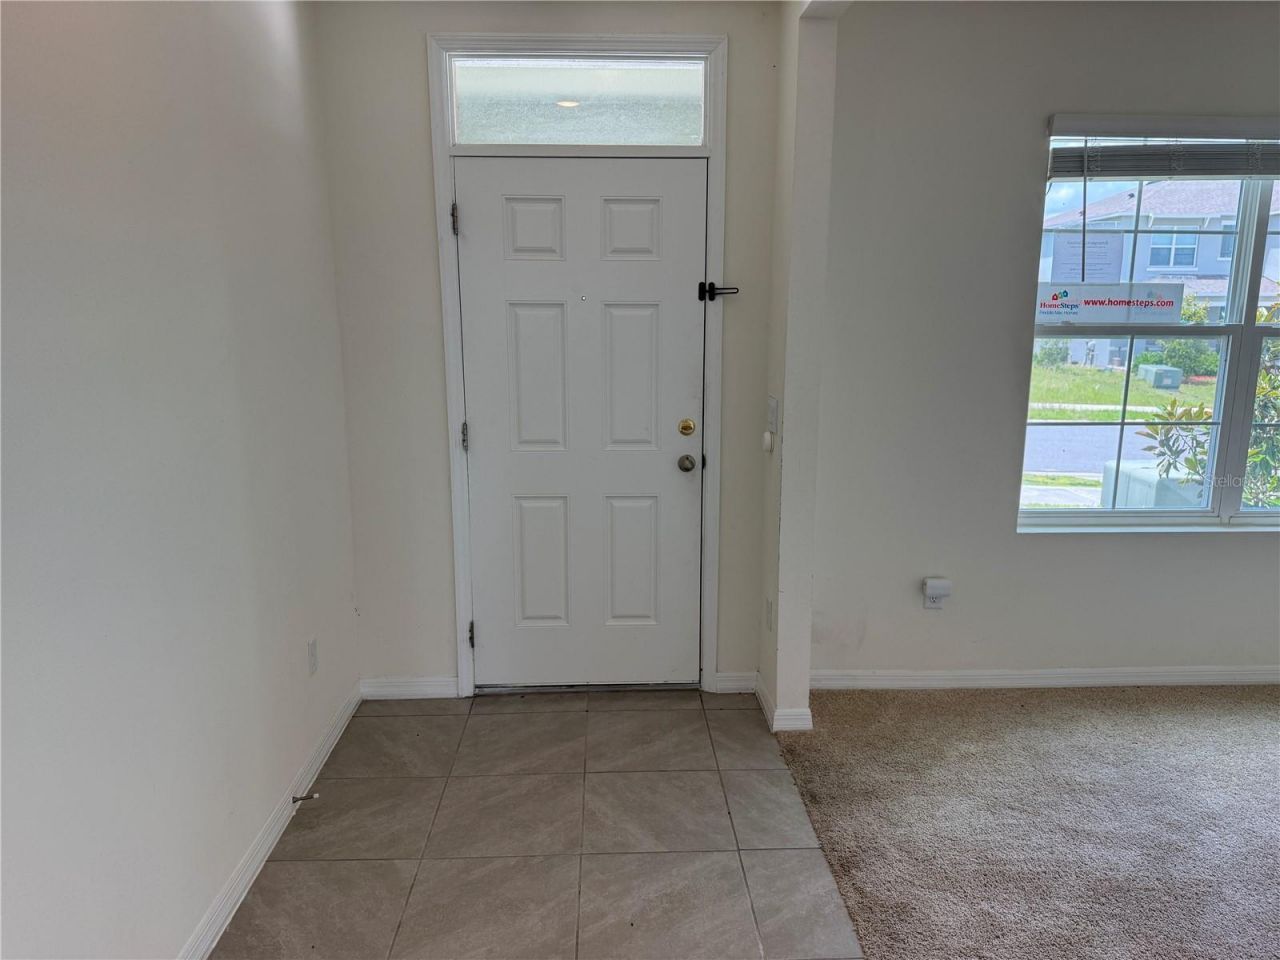
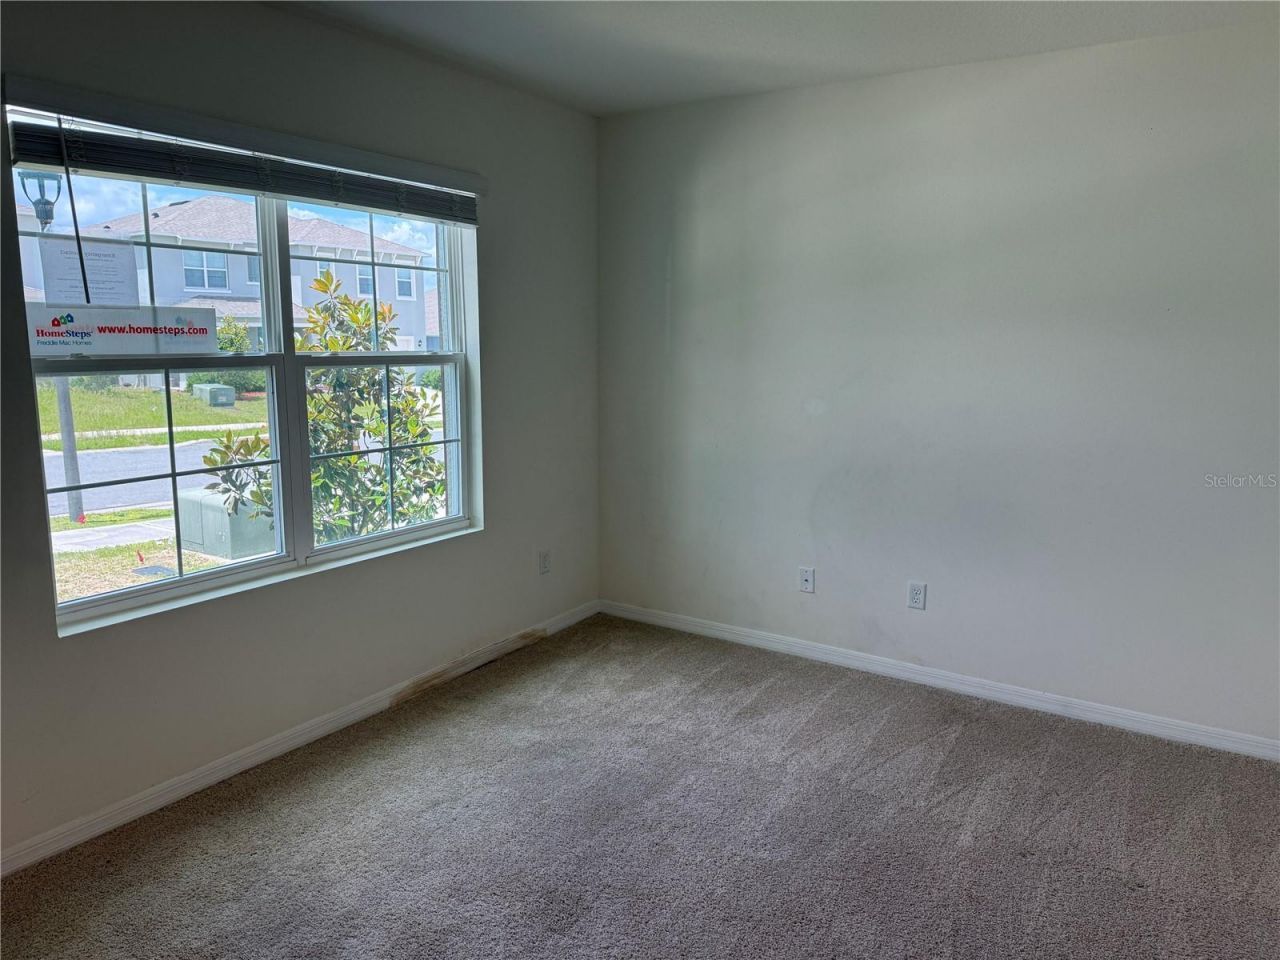
Flooring: Carpet, Ceramic Tile
Foundation: Slab
Garage Dimensions: 20x19
Home Warranty Y/N: No
Listing Terms: Cash, Conventional, FHA, VA Loan
Lot Dimensions: 0.13
Other Equipment: Irrigation Equipment
Ownership: Fee Simple
Pets Allowed: Cats OK, Dogs OK
Pets Restrictions: MUST VERIFY WITH THE HOA.
Property Attached Y/N: No
Property Sub-Type: Single Family Residence
Sewer: Public Sewer
Showing Instructions: Sentri Lock Box, ShowingTime
Special Sale Provisions: Real Estate Owned
Utilities: BB/HS Internet Available, Cable Available, Electricity Available, Sewer Available, Sewer Connected
Water: Public
Water Access Y/N: No
Zoning: P-D
Construction: Block,Stucco

Local Schools

High School: Apopka High
Middle School: Wolf Lake Middle
Elementary School: Zellwood Elem

Neighborhood Information

Neighborhood Map

Neighborhood Hero

Neighborhood Highlights

Neighborhood Characteristics

Neighborhood Schools

Courtesy of

Agency Name: ORLANDO REO PROF I INC
Agency Contact: 407-704-6924
Agent Name: Ronald Gentile

agent picture

Presented by

Agent Name: Carmen Rivera
Agent Phone: 305.785.7188
Agency Title: The Keyes Company
Request Info

IDX logo

Carmen Rivera
keyes.com
Agent Cell:
305.785.7188
Office Phone:
305.785.7188

Mortgage Calculator

%
years/fixed
yearly
yearly (est.)

Estimated Payment

$ 2,944.27 Principal & Interest $2,159.97 Property Tax $656.00 Homeowner's Insurance $128.30
Mortgage Logo

Login to My Keyes Account

Pixel